<-- style PDP --> 300 Amita Crescent, Ottawa - Detached for sale for $1,499,900
  • sold

300 Amita Crescent

Ottawa, Ontario, K2C 4H9 - Mooneys Bay

$1,499,900$000000

  • Neighbourhood

    Mooneys Bay

  • Major Intersection

    Prince of Wales

  • Listed Since: 163 day(s)

  • Last update: 154 day(s) ago

Overview

  • Property Type

    Detached, 2-Storey

  • Bedrooms

    4

  • Bathrooms

    4

  • Basement

    Finished

  • Kitchen

    1

  • Total Parking

    6 (2 Attached Garage)

  • Lot Size

    51.31x107.09 (Feet)

  • Taxes

    $10,587.48 (2025)

  • Type

    Freehold

Property Description

Property description for 300 Amita Crescent, Ottawa

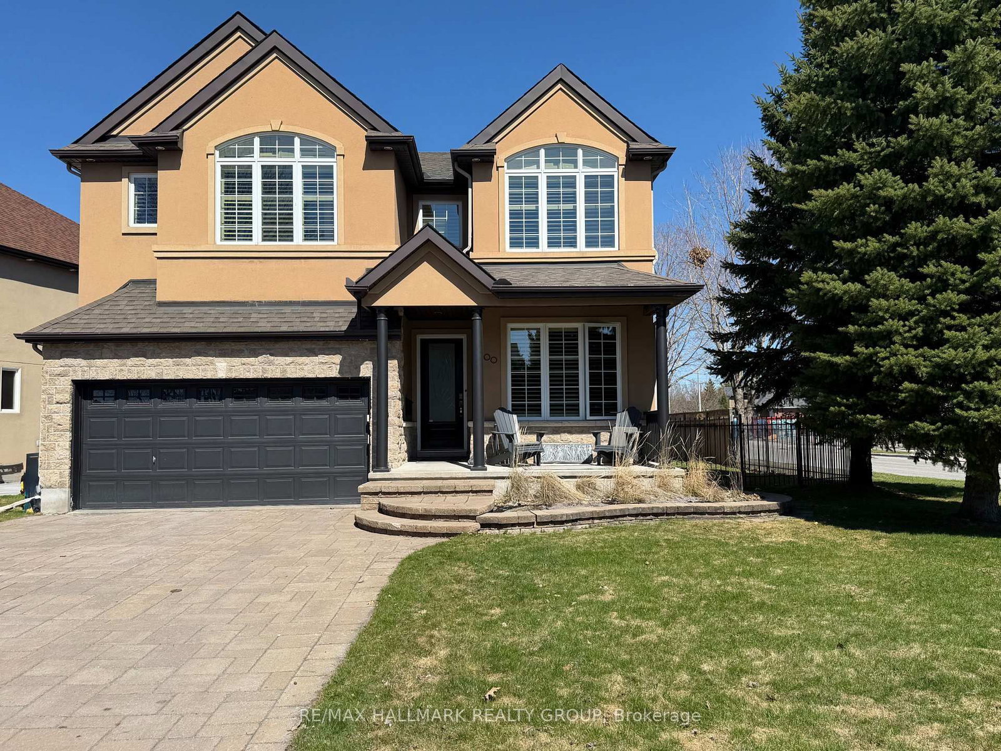
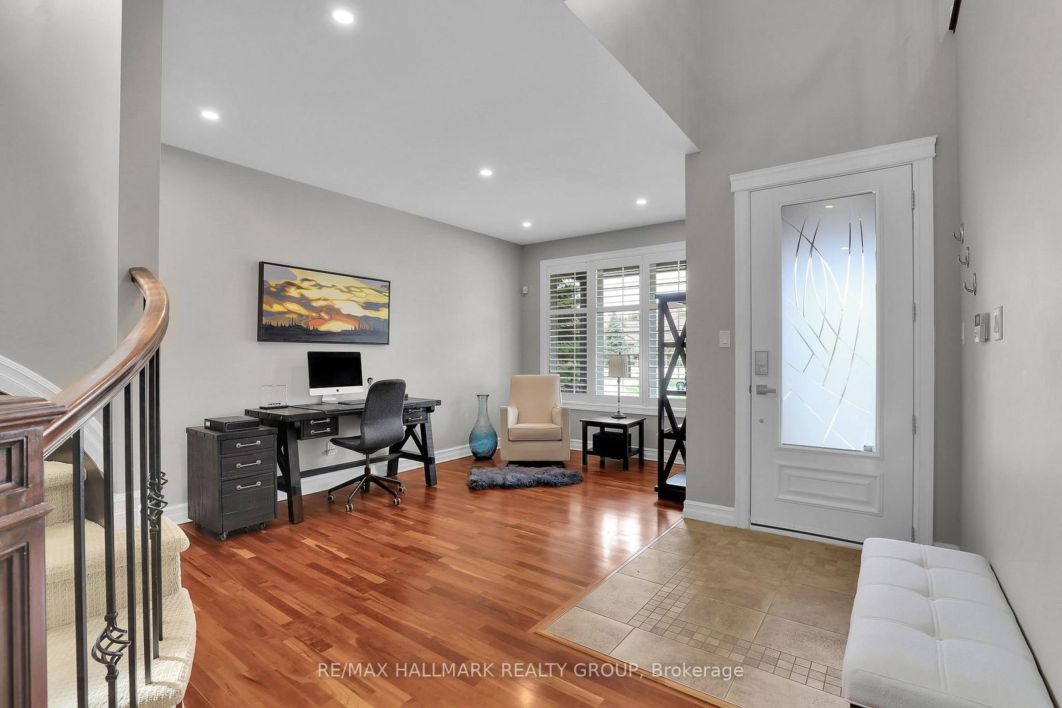
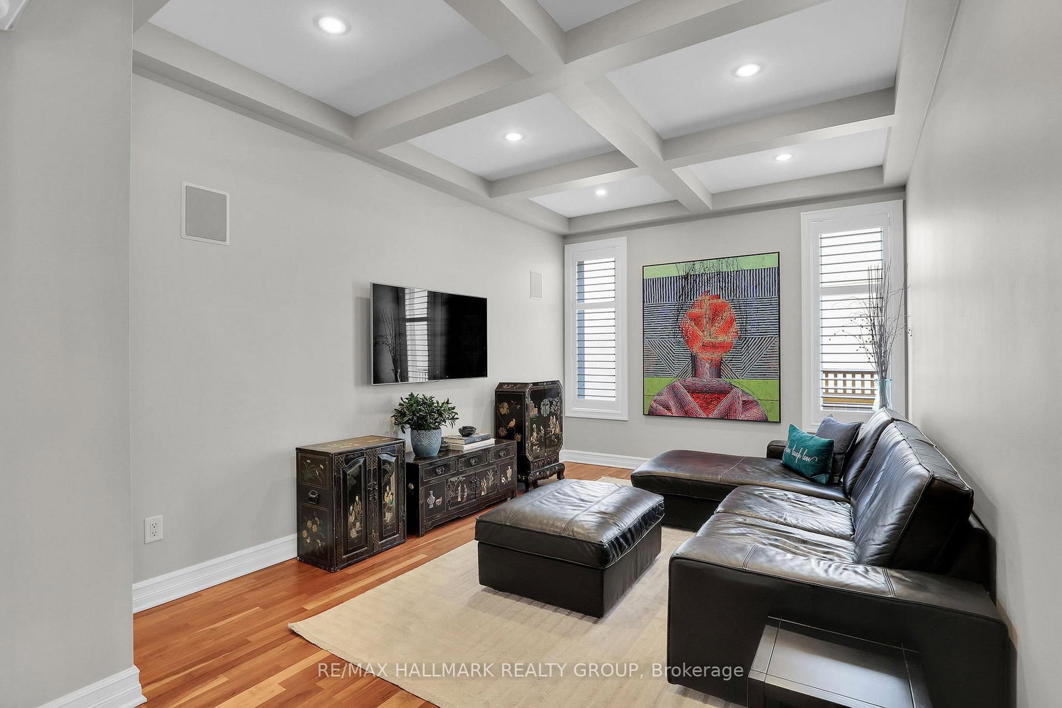
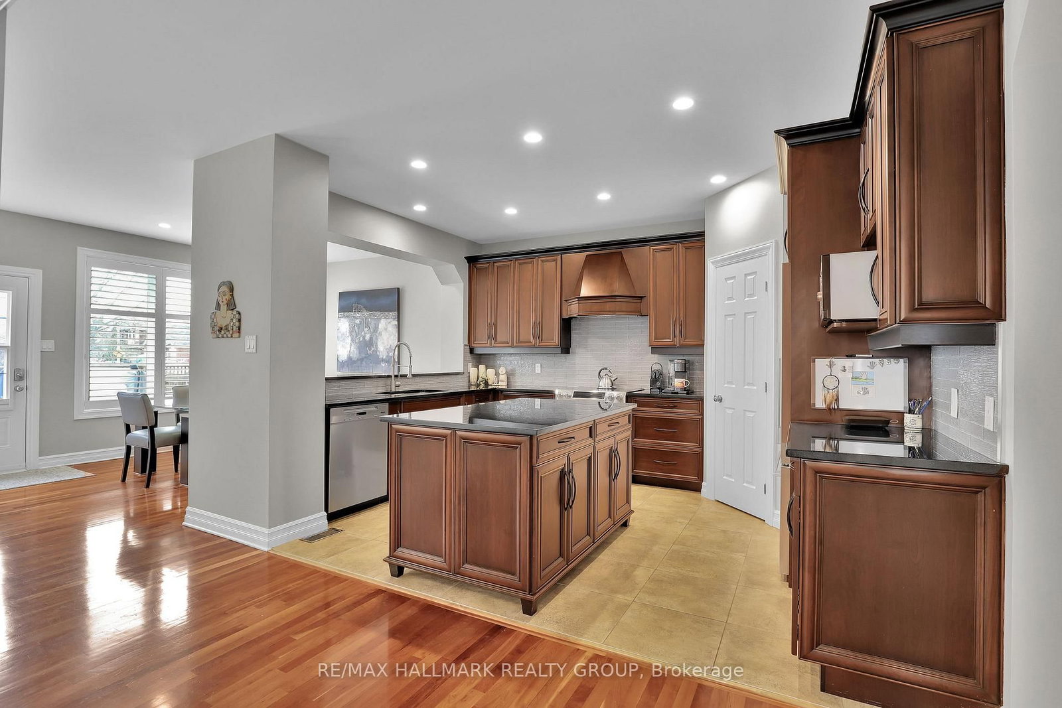
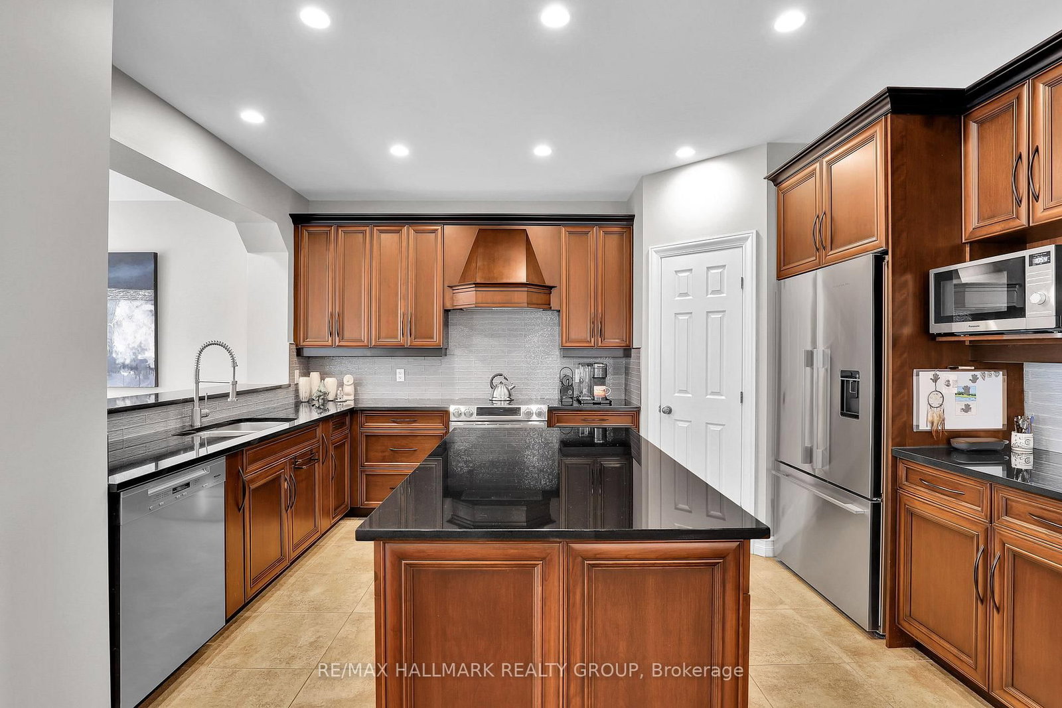
Moffatt Farm offers the best of all worlds-parks, riverfront access, scenic walking paths, and effortless connectivity across Ottawa. Set on an oversized lot along a quiet, family-friendly street, this former Cardel model home blends space, natural light, and timeless design with a true lifestyle focus. The versatile main floor is thoughtfully designed for modern living, featuring a formal living room ideal as a home office, a dining space with coffered ceilings (currently styled as a den), and a warm, open family room anchored by a gas fireplace. The spacious kitchen is both functional and inviting-offering ample prep space for everyday living or entertaining-paired with a bright breakfast area overlooking the backyard. California shutters throughout add a refined, cohesive finish. A striking custom circular staircase leads to the upper level, where an impressive front-facing bonus room adds flexibility, alongside four well-proportioned bedrooms. The primary suite is a private retreat, complete with a five-piece ensuite and walk-in closet, while a second full bath with double sinks and convenient second-floor laundry complete the level. The professionally finished lower level is a true extension of the home-flooded with natural light, elegant fireplace and designed for entertaining or extended living. A stylish wet bar featuring KitchenAid café fridge drawers anchors the space, ideal for hosting, movie nights, or relaxed evenings. The lower level also offers a dedicated bedroom area and a full three-piece bath with heated floors, creating a comfortable and functional space for guests. Thoughtful exterior upgrades further enhance everyday living and include fully fenced yard, interlock stone front and back has lawn irrigation system. A rare opportunity to enjoy space, comfort, and lifestyle in one of Ottawa's most desirable communities.

Listed by RE/MAX HALLMARK REALTY GROUP

  • MLS #

    X13063074

  • Sq. Ft

    3000-3500

  • Sq. Ft. Source

    MLS

  • Lot Irregularities

    Y

  • Year Built

    Available Upon Request

  • Pool

    None

  • Drive

    n/a

  • Garage

    Attached, 2 spaces

  • Total Parking

    6

  • Family Room

    Y

  • Den

    Y

  • Exterior

    Stone

  • Fireplace

    Y

  • Roof

    Asphalt Shingle

  • Foundation

    Poured Concrete

  • Elevator

    n/a

  • Water View

    n/a

  • Laundry Level

    Upper

  • Heat

    Forced Air

  • A/C

    Central Air

  • Water

    Municipal

  • Water Supply

    n/a

  • Sewers

    Sewers

  • Central Vac

    N

  • MLS #

    X13063074

  • Sq. Ft

    3000-3500

  • Sq. Ft. Source

    MLS

  • Lot Irregularities

    Y

  • Year Built

    Available Upon Request

  • Pool

    None

  • Drive

    n/a

  • Garage

    Attached, 2 spaces

  • Total Parking

    6

  • Family Room

    Y

  • Den

    Y

  • Exterior

    Stone

  • Fireplace

    Y

  • Roof

    Asphalt Shingle

  • Foundation

    Poured Concrete

  • Elevator

    n/a

  • Water View

    n/a

  • Laundry Level

    Upper

  • Heat

    Forced Air

  • A/C

    Central Air

  • Water

    Municipal

  • Water Supply

    n/a

  • Sewers

    Sewers

  • Central Vac

    N

Thinking of Selling?

Find Out Your Home’s Value in Today’s Market!

No Email or Signup is required to view your home estimate.

estimate your home value

Contact Manoj Kukreja

Sales Representative,
Century 21 People’s Choice Realty Inc.,
Brokerage
(647) 576 - 2100

Manoj profile avatar

Estimated price

Date
Price
Change
2026-04-30
$1,480,001
0.00%

Mortgage Calculator

This data is for informational purposes only.

Mortgage Payment per month

Principal Amount

Interest

Total Payable

Amortization

Amortization

Closing Cost Calculator

This data is for informational purposes only.

Closing Cost Total for this property

Total Cash flow for purchasing this property

Down Payment(%)*
Additional information

Provincial Land Transfer Tax

Ontario Land Transfer Tax Rebate

Toronto Land Transfer Tax

Toronto Land Transfer Tax Rebate

PST on CMHC Insurance Premium

Lawyer Fees

$2,825

Government Registration Fee's

$164

Title Insurance

Closing Cost Total

Total Cash flow for purchasing this property

Provincial Land Transfer Tax

Ontario Land Transfer Tax Rebate

Toronto Land Transfer Tax

Toronto Land Transfer Tax Rebate

PST on CMHC Insurance Premium

Lawyer Fees

$2,825

Government Registarion Fee's

$164

Title Insurance

Down Payment(%)*

* A down payment of less than 20% is permitted only for first-time home buyers purchasing their principal residence. The minimum down payment required is 5% for the portion of the purchase price up to $500,000, and 10% for the portion between $500,000 and $1,500,000. For properties priced over $1,500,000, a minimum down payment of 20% is required.

Thinking of Selling?

Find Out Your Home’s Value in Today’s Market!

No Email or Signup is required to view your home estimate.

estimate your home value

Contact Manoj Kukreja

Sales Representative, Century 21 People’s Choice Realty Inc., Brokerage
(647) 576 - 2100

Manoj profile avatar

Recent Sold Listings in Mooneys Bay, Ottawa

Popular Cities